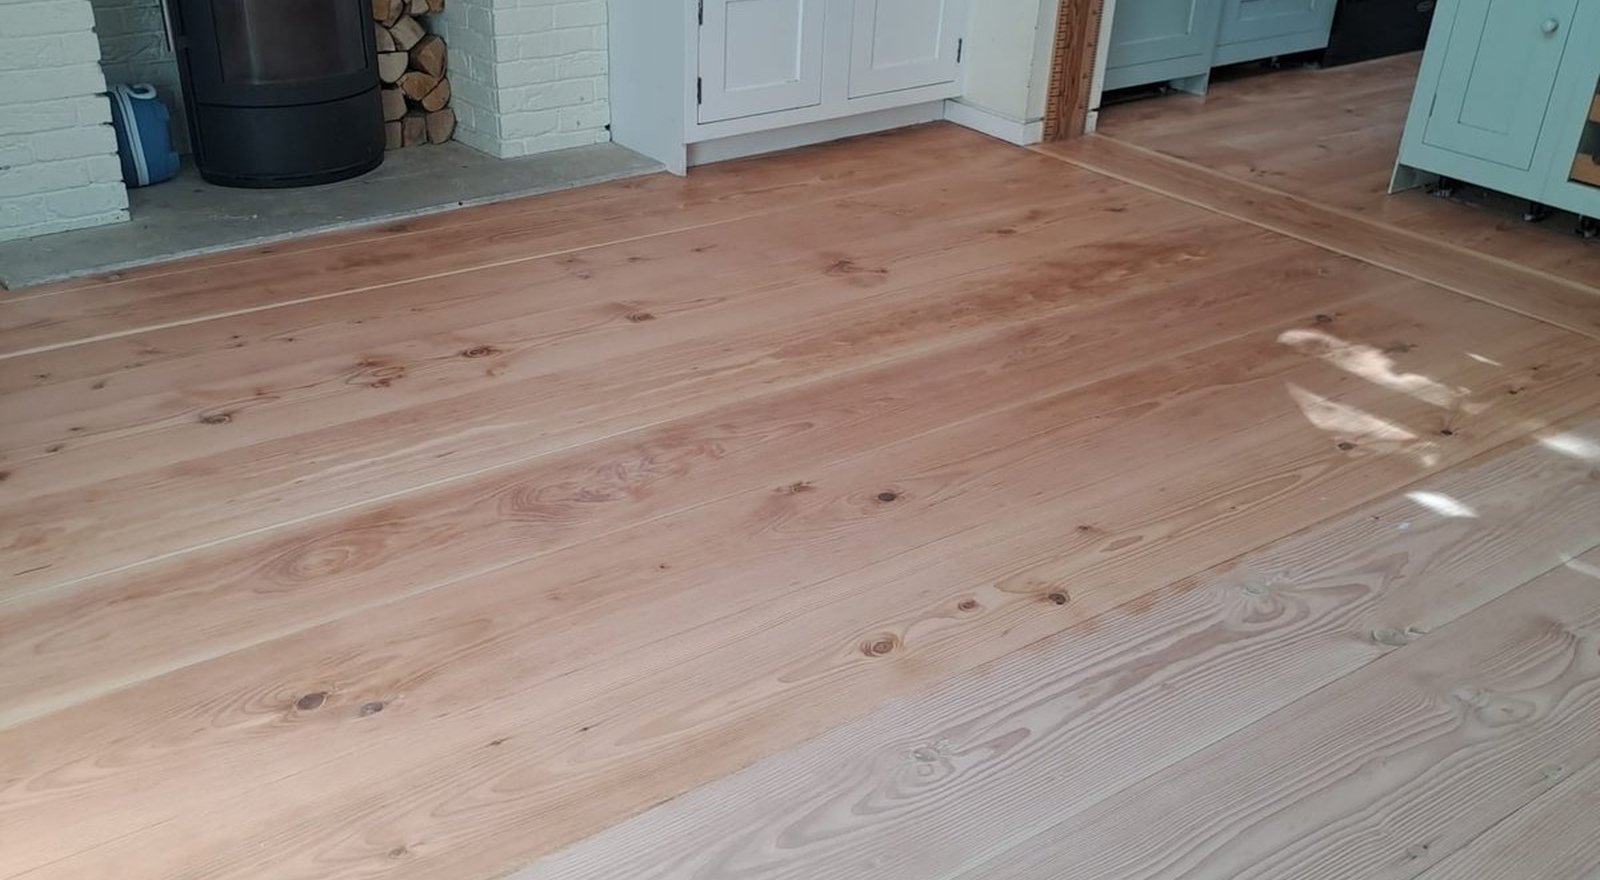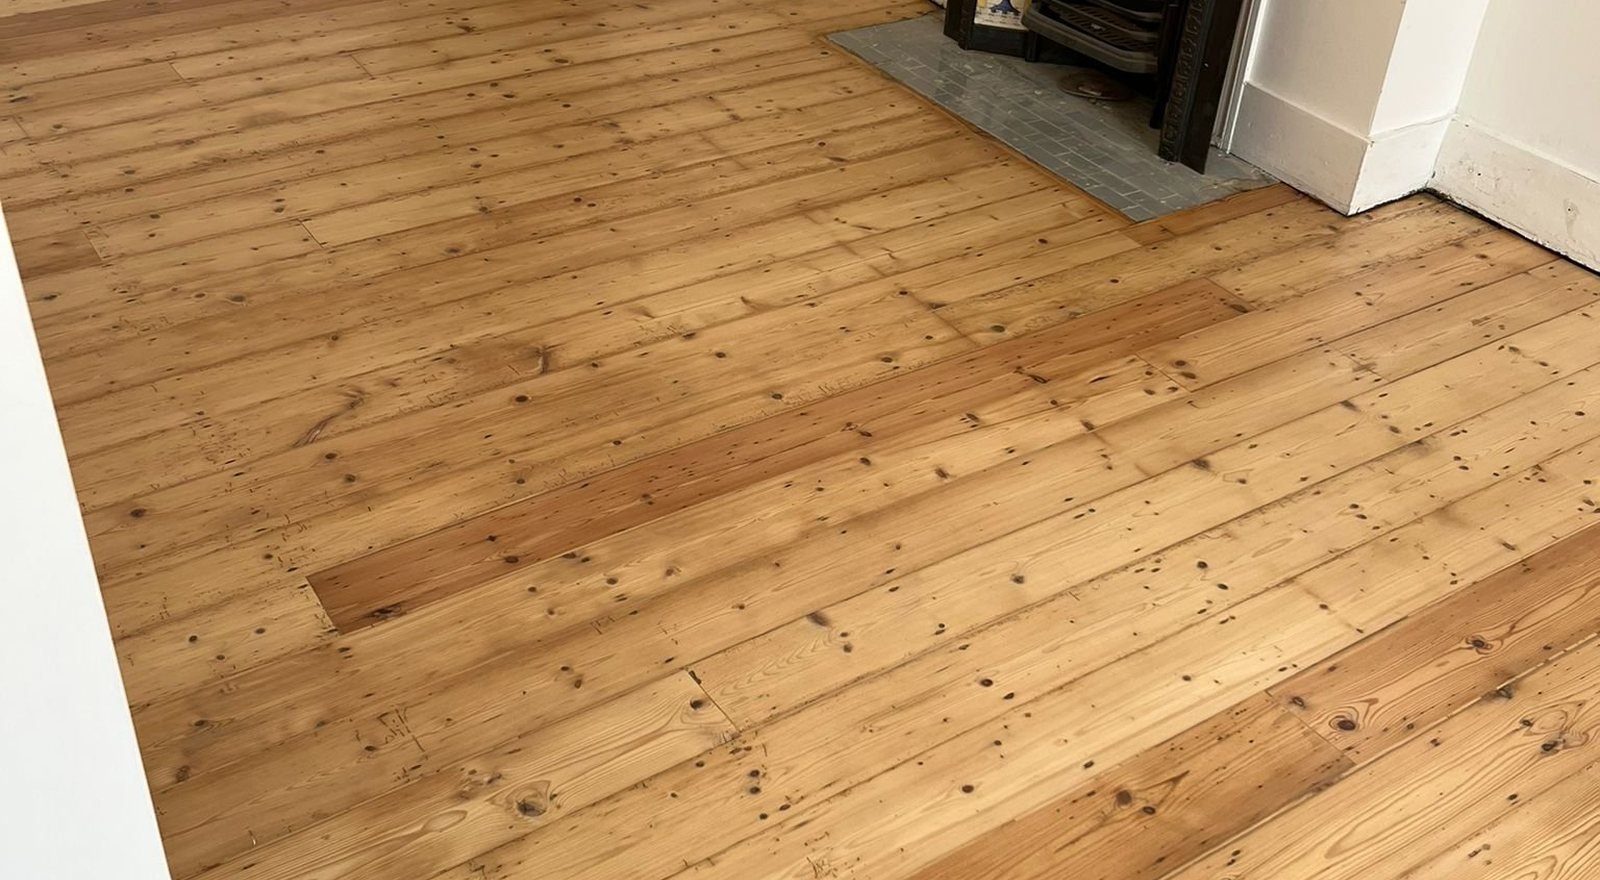

This East London project was a full floor rebuild rather than a surface refresh. Once the old floor came up, the structure underneath needed real attention before anything new could go down.
The existing floor had reached the end of its life. Lifting it exposed joists that needed repair, others that were beyond saving, and levels that had drifted out of true over the years. The brief was to put right everything below the surface first, then fit a new engineered floor that would run cleanly through the ground floor and carry on up the stairs, so the finished result reads as one continuous floor rather than a patchwork.
Starting below the surface
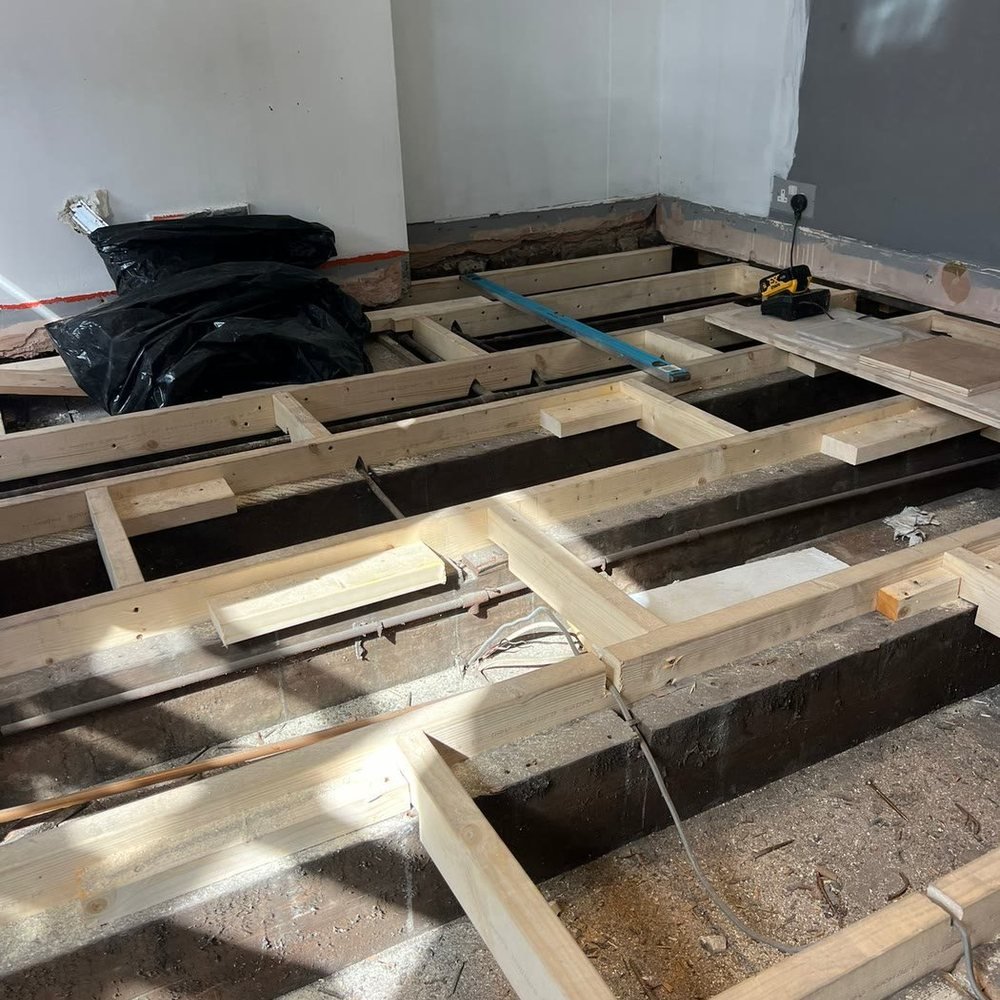
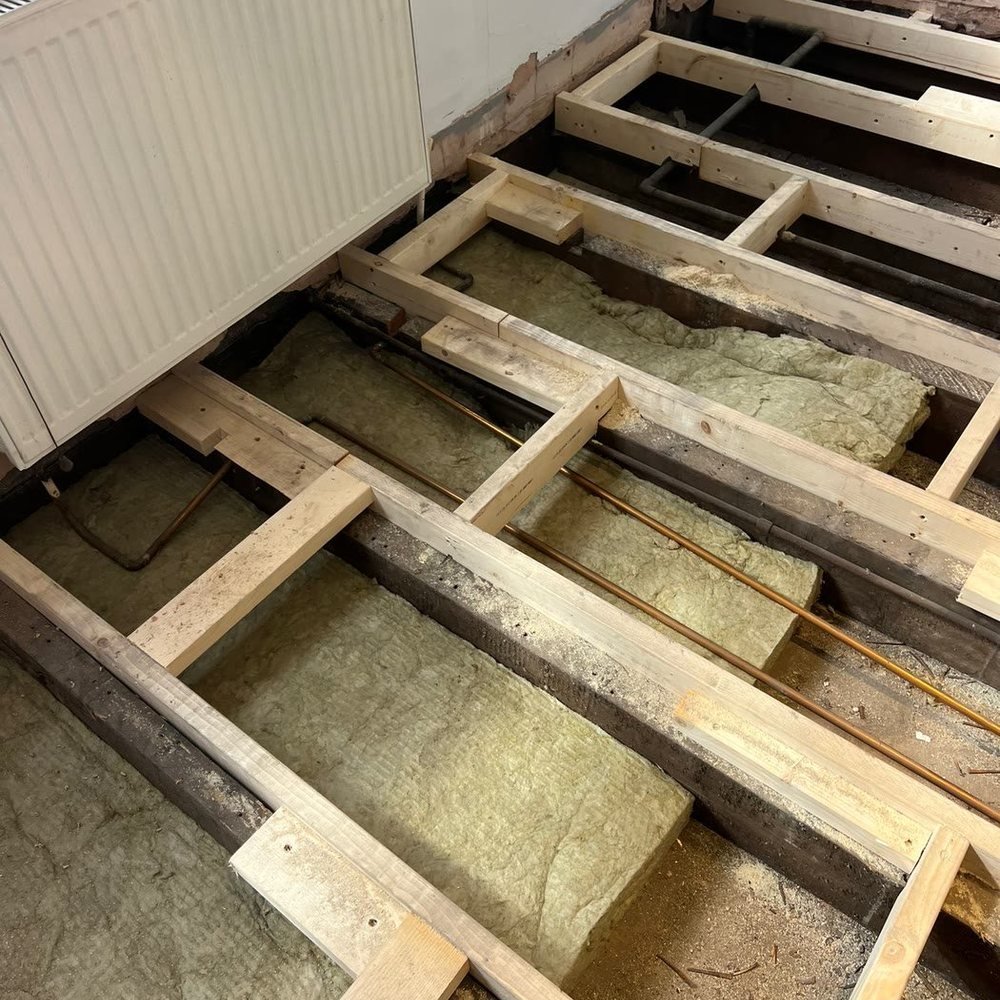
The old floor was removed and all the waste cleared and disposed of. Damaged joists were repaired, joists beyond saving were replaced outright, and the affected areas were levelled. Insulation went in between the joists, and a new plywood subfloor was laid over the corrected structure.
 |  |
Fitting the new floor
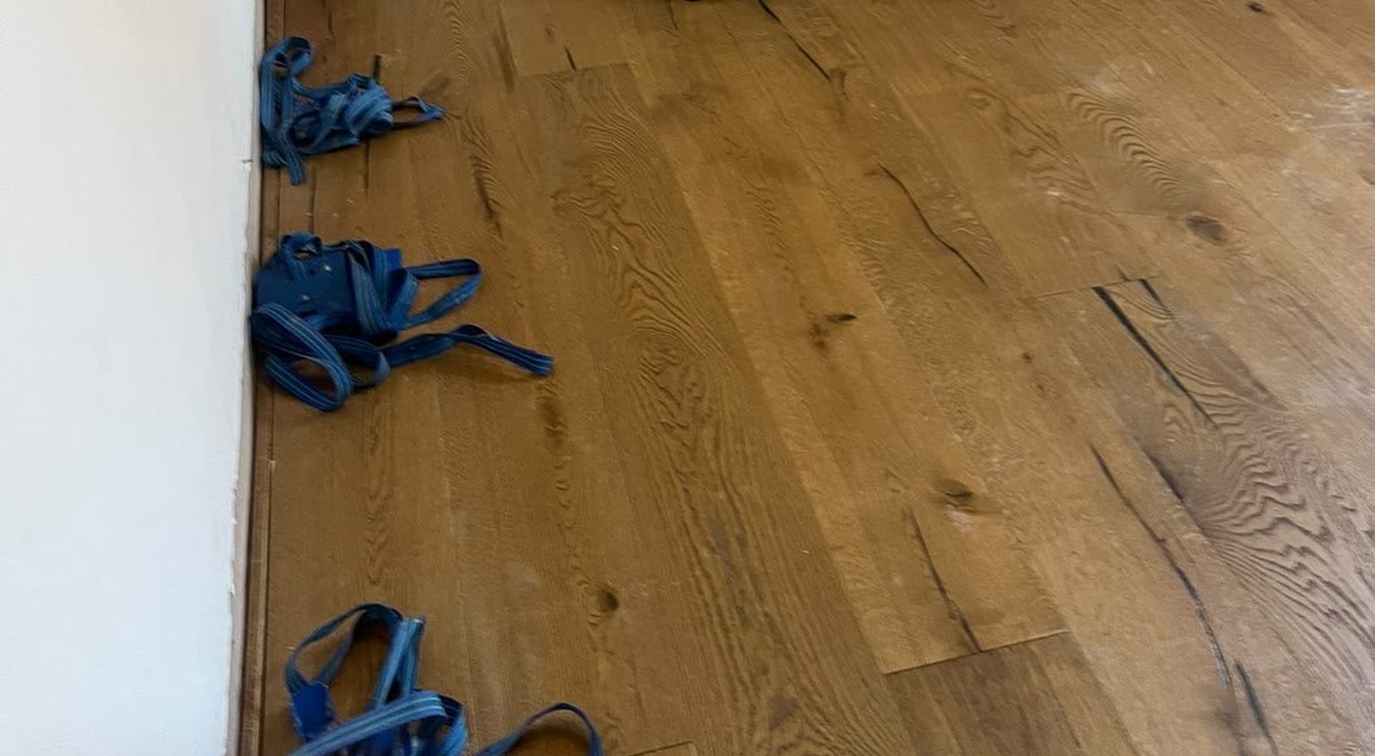
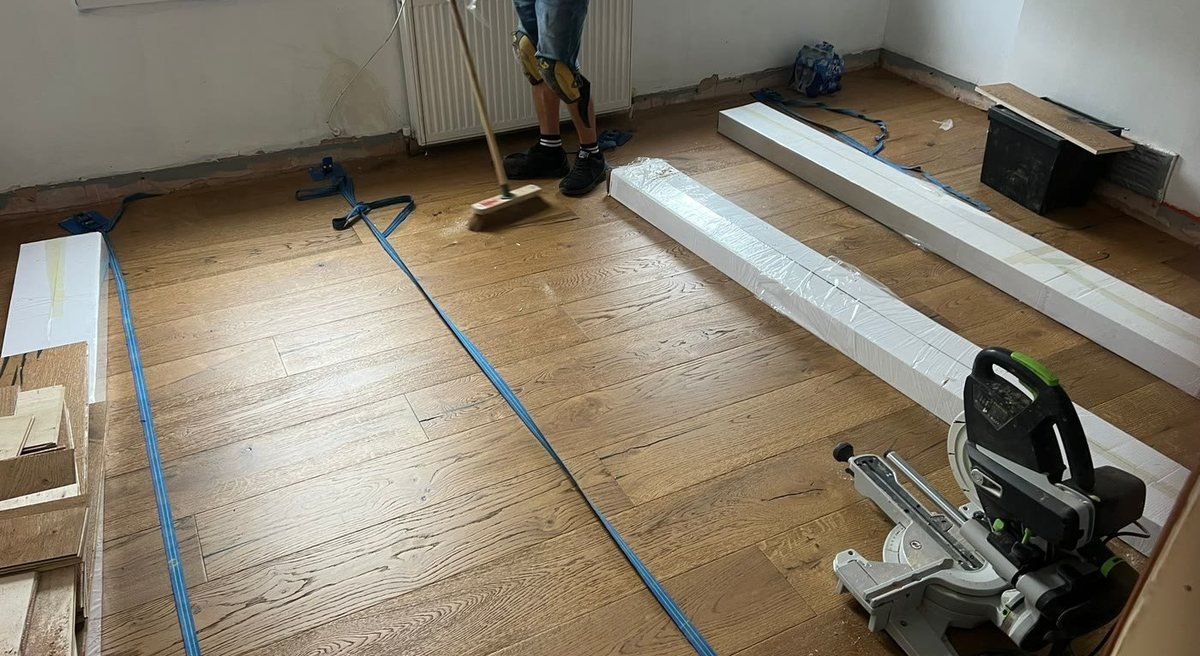
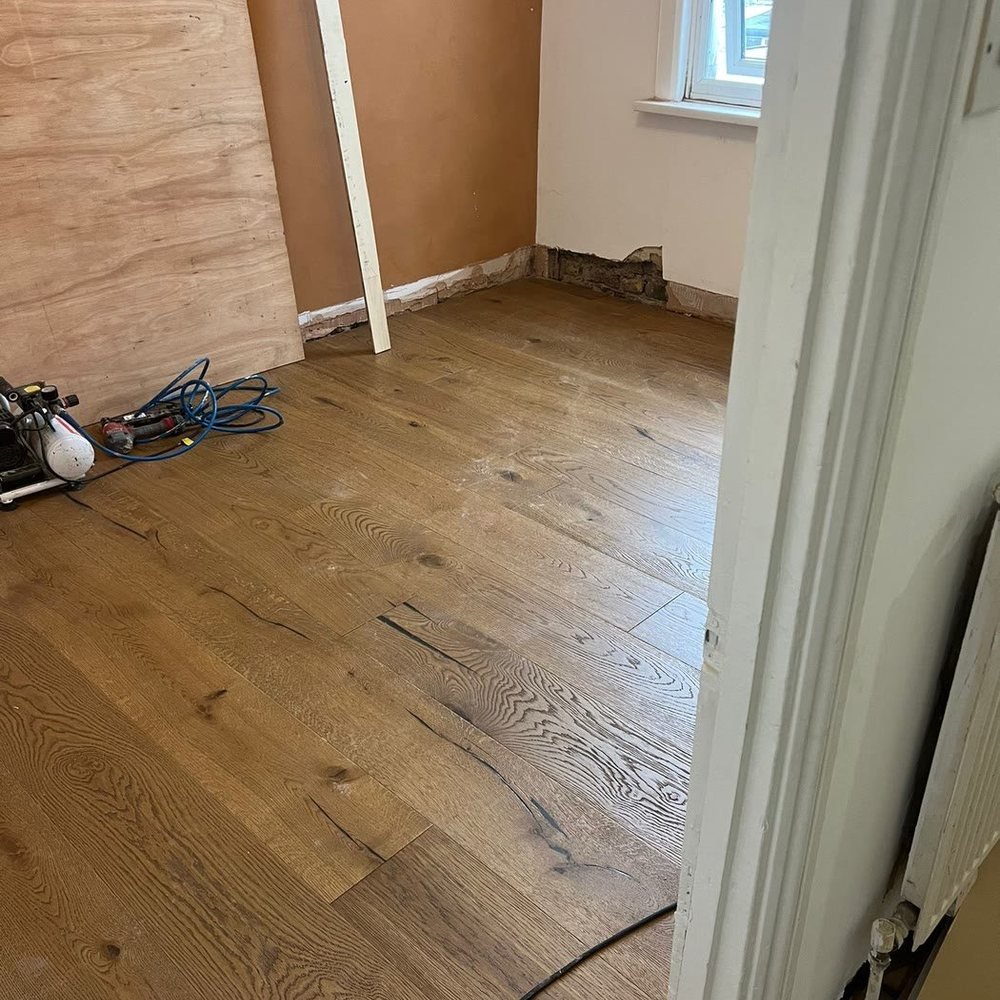
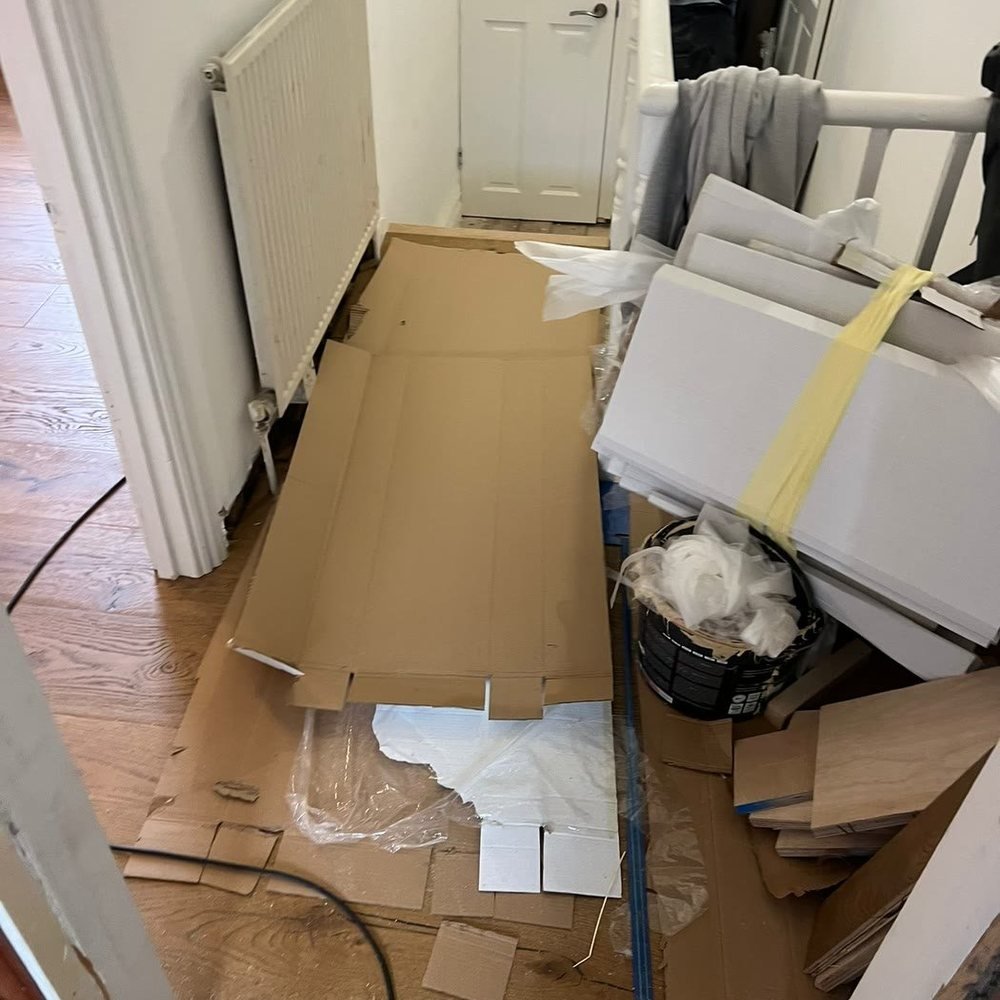
With the structure sound, new engineered wood boards were supplied and glued down through the ground floor. The staircase was repaired, clad with matching flooring and finished with stair nosing, so the floor and the stairs read as one surface rather than two separate jobs that happen to meet.
 | |
 |  |
Why the extra days were worth it
Rebuilding a floor from the joists up takes longer than a straight replacement, but it is the only way to get a flat, quiet, properly insulated floor that will stay that way. Start to finish the job took five to six days, and the client has a warmer, more solid floor throughout — and a staircase that matches it step for step.
This East London project was a full floor rebuild rather than a surface refresh. Once the old floor came up, the structure underneath needed real attention before anything new could go down.
The existing floor had reached the end of its life. Lifting it exposed joists that needed repair, others that were beyond saving, and levels that had drifted out of true over the years. The brief was to put right everything below the surface first, then fit a new engineered floor that would run cleanly through the ground floor and carry on up the stairs, so the finished result reads as one continuous floor rather than a patchwork.
Starting below the surface
The old floor was removed and all the waste cleared and disposed of. Damaged joists were repaired, joists beyond saving were replaced outright, and the affected areas were levelled. Insulation went in between the joists, and a new plywood subfloor was laid over the corrected structure.
| |
Fitting the new floor
With the structure sound, new engineered wood boards were supplied and glued down through the ground floor. The staircase was repaired, clad with matching flooring and finished with stair nosing, so the floor and the stairs read as one surface rather than two separate jobs that happen to meet.
| |
| |
Why the extra days were worth it
Rebuilding a floor from the joists up takes longer than a straight replacement, but it is the only way to get a flat, quiet, properly insulated floor that will stay that way. Start to finish the job took five to six days, and the client has a warmer, more solid floor throughout — and a staircase that matches it step for step.